Space Nova Floor Plans & Strata Areas: How the Official Materials Present Units
When people compare industrial developments, the floor plan images get the spotlight first. But for a freehold B1 (clean) industrial project like Space Nova, the real decision work starts one layer deeper: how the official materials explain what you are actually buying, and how they translate building layout into strata areas.
Space Nova is positioned at 21 New Industrial Road, Singapore 536208, and it is developed by JVA freehold B1 industrial Singapore NIR Pte Ltd. The project comprises 47 strata units across 7 storeys, with completion and TOP timing shown as around 2028 to 2029 depending on the referenced page. If you are working backwards from business needs, or you are evaluating for investment, the way the official floor-plan pages and strata-area information are presented can make the difference between “it looks right” and “it fits the operation and the paperwork.”
Below is how to read the Space Nova official materials with your eyes open, especially for floor plans and strata areas, and what trade-offs tend to show up when you move from marketing diagrams to unit-specific decisions.
The first thing to anchor: what “freehold strata industrial” means on the plan
With Space Nova being a freehold industrial development packaged as strata units, the floor plan is not just a blueprint-like picture for aesthetics. It is tied to a strata-area concept and to how the developer’s materials break down unit distribution across the building.
The official materials are structured so that you can navigate between:
- Floor plan views (what the layout and access points look like, per level)
- Strata area presentation (what the unit size is expressed as for sale)
- Distribution and remaining availability (how many units sit on each floor or in each type, where the materials include a balance-units chart)
In practice, the “what you get” is communicated through several linked pages rather than one single document. The e-brochure is described as covering floor plans, unit strata areas, the distribution chart, technical specifications, facilities, and connectivity information. So, if you only skim the gallery images, you may miss how the strata area is aligned to the unit boundary and the level’s access features.
That matters because industrial buyers often test a unit against very practical constraints. You want to know, for example, where loading and unloading access is on the lower floors, what ramp-up means for vehicle movement, and whether a given level offers more “common” amenities you might care about operationally. The official floor-plan pages explicitly describe these differences by level.
How the official floor-plan pages reflect operational access by level
One of the most useful details in Space Nova’s official floor-plan presentation is that it does not treat all storeys as interchangeable boxes. The floor-plan pages describe functional differences:
- Lower floors are described as including ramp-up and loading/unloading access.
- Level 4 is described as including a communal sky terrace.
Those two statements tell you the project is designed with both movement and loading considerations in mind, not just office-like circulation. When you compare units across different levels, you should expect trade-offs.
A unit on a lower floor has access characteristics that are meaningful for moving goods and vehicles within the development. A higher level may change how you approach loading, even if the unit size looks comparable on paper. The strata area is still the strata area, but your lived experience is shaped by how you reach your door every day.
This is where buyers sometimes get surprised. They focus on the unit’s gross size figure and assume it plays the same role regardless of level. In industrial real estate, access and adjacency can change day-to-day workflow more than you think.
So, when you review Space Nova floor plans, read the layout with “arrival logic” in mind: where you enter, how you stage movement, how you manage loading/unloading, and where ramps and access points sit relative to each unit.
Site plan context: how the official materials frame the building’s logistics
Floor plans show the unit interior and immediate boundaries. The site plan page tells you how the whole development connects to the outside world and internal movement zones. The Space Nova site plan is described as listing features such as ground-floor units, drop-off, passenger and service lifts, bicycle parking, EV charging lots, loading/unloading bays, letterbox, bin centre, MCST office, electrical substations, and vehicular ingress/egress.
Even if you never touch a substation or MCST office, the site plan is still your reality check for questions like:
- Will service vehicles enter and stage where I expect?
- Are loading/unloading bays located in a way that makes sense for my schedule?
- How do passenger and service lifts relate to each unit’s everyday movement?
- Is there a clear separation between public drop-off and operational circulation?
When the site plan is well explained, it reduces the risk of buying a unit that looks perfect in isolation but forces awkward logistics. For industrial operators, the “friction cost” of inefficient movement is real, even if the unit strata area and unit size look attractive.
Also, the site plan’s inclusion of things like EV charging lots and bicycle parking signals the developer’s intention to support a mixed usage environment in a clean industrial context. That can matter for staff commute patterns and for how you plan access, especially if you have multiple shifts.
What Space Nova’s official materials say about the strata areas, and why the range is only the beginning
From the verified information available, published unit sizes for Space Nova run from about 1,625 sqft to 2,917 sqft. That gives you a broad bracket, but it is not the full story.
In strata industrial purchases, the strata area usually comes with a distribution by unit type and floor. The e-brochure is described as covering unit strata areas and the distribution chart. The official site also includes a balance-units chart page that indicates availability changes frequently and shows remaining units by floor and type.
So, the key is to treat the size range as a signal that you are shopping within a spectrum, then drill into unit-by-unit data. Two units can both fall within the same general band of strata area, yet differ meaningfully in layout efficiency, access conditions, and the “shape” of useful space as your operation new launch industrial property Singapore evolves.
If you are comparing for your business, do not stop at the figure. Use the floor plan to check how the strata area is realized in the unit’s footprint and how it interacts with doors, circulation, and any included functional zones shown in the plan.
If you are comparing for investment, also remember that buyers in the market often interpret strata area differently depending on their intended use. Some tenants prefer units that feel easier to fit out, others prioritize direct operational access, and some care more about what level the unit sits on.
The official materials help you do that matching, but only if you connect the floor plan level notes to the strata area you are considering.
How many units and storeys changes what “selection” really means
Space Nova’s scale is specific: 47 strata units across 7 storeys. In a development of this size, unit availability can be dynamic, and it is not unusual for popular floor levels or certain unit types to disappear first.
The official site includes a balance-units chart page described as a live availability/balance-units indicator, where availability changes frequently and remaining units are shown by floor and type. That means the strata-area decision you make is partly a match between what you want and what is still available.
This is an important mindset shift for many buyers. They initially treat the e-brochure like a fixed catalog. Then they check live availability and realize they are now choosing within a smaller set.
Practical example from typical buyer behavior: someone may identify a 2,000+ sqft option on a particular floor that seems workable. But if that floor’s remaining units thin out quickly, they might have to choose between a slightly different strata-area unit type or move to another floor with different access characteristics described in the floor plan notes.
The official materials do not just show the building, they show how your selection window can narrow over time.
Lower floors versus Level 4: reading the “different experience” into the same strata area
Because Space Nova’s official floor-plan pages describe ramp-up and loading/unloading access on lower floors, you should assume that the way a tenant or operator uses space on those levels is partly shaped by those access features.
Meanwhile, Level 4 is described as including a communal sky terrace. That does not automatically mean every unit on Level 4 is “better” for every tenant, but it does indicate a different building experience at that level.
Here is how the official presentation should influence your decision-making:
- If your operation relies heavily on frequent movement and loading, lower-floor access features are likely a practical advantage.
- If your operation includes staff comfort needs, or you value communal outdoor space as part of workplace experience, the presence of a communal sky terrace on Level 4 might be a relevant differentiator.
Now, the tricky part: strata area alone does not tell you which of these advantages you are actually buying. A unit with a similar strata area could feel very different based on whether it sits on a level with those access features, or whether it has a tenant experience tied to a communal area.
That is why, in Space Nova’s official materials, you should not read floor plan layout, level notes, and strata-area figures as separate items. They are meant to be used together.
How the official pricing and “starting price ranges” can distort early strata-area comparisons
Space Nova’s official site includes a pricing page. The verified information indicates indicative starting prices in the low-$2 million range and PSFs roughly in the mid-$1,000s to low-$2,000s, varying by unit and floor, as shown on official pricing pages and also on third-party listing pages.
Even if you treat these as indicative rather than final, they can still influence how people compare units. Many buyers try to calculate “value per sqft” quickly, then rank units only by PSF.
But in a project where access differs by level (as described in the floor-plan notes), PSF comparisons can become misleading if you do not factor in the level experience. Two units might show similar strata area and land in a close PSF bracket, but one sits on a level with ramp-up and loading/unloading access characteristics that matter operationally. Another might sit at Level 4 and be paired with the communal sky terrace note.
The official materials provide enough to do this more responsibly. The balance-units chart tells you what is actually left by floor and type, the floor plan notes tell you what that level’s experience likely emphasizes, and the strata area gives the measurable base.
Your best early step is to filter by use case, not just by number.
What to look for on the official “distribution” and “balance units” views
The e-brochure is described as covering the distribution chart. The official site also has a balance-units chart page showing remaining units by floor and type, and the page is described as indicating availability changes frequently.
Together, these two concepts help you avoid a common mistake: planning your decision as if every unit type is always available.
Instead, treat distribution and balance as part of the same decision process:
First, the distribution chart helps you understand how units are spread across the building. Then, the balance-units chart tells you what that distribution means today, not in theory.
If you are comparing strata areas, the balance chart prevents you from spending time optimizing around a strata area that may no longer be obtainable in the exact level you want.
In short, distribution and balance are not “admin pages.” They are part of how the official materials communicate what units are feasible for purchase.
A practical way to use Space Nova’s official materials without getting lost
Space Nova’s official site includes pages like project details, floor plans, pricing, balance-units chart, showflat/private viewing appointment information, and a video and sales gallery. That is helpful, but the volume can also become noise if you are chasing too many tabs at once.
Here is a tight method I have seen work well for serious buyers: use the official information in the order that matches how you think about operations and ownership, then only afterwards look at marketing.
- Start with the site plan page, so you understand ingress/egress, loading/unloading bays, and lift servicing context.
- Move to the floor-plan pages, reading the level notes like ramp-up and loading/unloading access on lower floors, and the communal sky terrace note on Level 4.
- Then match each unit candidate to the unit strata area shown in the official materials, using the strata area numbers as the boundary conditions.
- Use the distribution chart and then the balance-units chart to confirm whether that strata-area and level combination is actually still available.
- Finally, cross-check pricing and PSF against the level-based trade-offs, not just the headline PSF.
This sequence keeps you from treating floor plans and strata areas like separate worksheets.
Edge cases that matter when strata area meets real use
Even when the official materials are clear, there are edge cases where judgment matters more than the brochure’s neat labeling.
1) Same strata area, different access reality
The official floor plan notes about ramp-up and loading/unloading access on lower floors suggest you may have different practical movement patterns by level. So two units with similar strata area can behave differently in day-to-day operations.2) A communal element does not automatically translate to business value
Level 4’s communal sky terrace note is a distinct feature, but whether it matters depends on your tenant type and staff behavior. Some operators value it, others ignore it.3) Availability changes quickly
Since the balance-units chart is described as live and availability changes frequently, your “ideal” strata area choice can evaporate. You may have to compromise across floors or unit types. 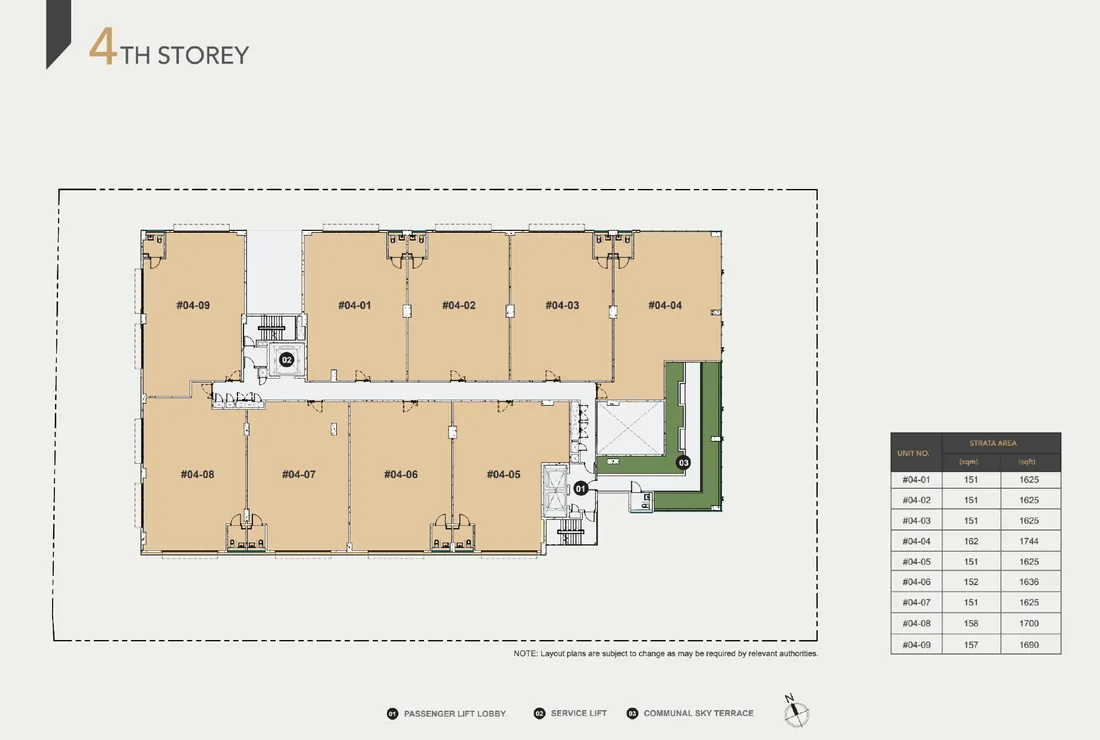
4) Pricing signals can tempt shortcut thinking
With indicative starting prices and PSFs varying by unit and floor, it is easy to rank units purely by PSF. But if access characteristics vary by level, PSF-only ranking can lead you to the wrong shortlist.These are not issues with the official materials. They are issues with how buyers interpret them.
When you use the official presentations as an interconnected system, these edge cases become manageable.
What the official materials signal about developer intent, even before you book viewing
The official e-brochure is described as covering the full set: floor plans, unit strata areas, distribution chart, technical specifications, facilities, and connectivity information. The site plan lists operational and common elements, from loading/unloading bays to lifts and parking. The floor-plan pages describe functional differences by level, including ramp-up/loading on lower floors and the communal sky terrace at Level 4.
That combination signals a developer approach that is meant to be operationally legible, not just visually persuasive. The industrial buyer is expected to be able to match access, movement, and unit size to business needs.
If you are deciding whether to spend time on a Space Nova brochure versus booking a Space Nova book viewing appointment, the most practical test is this: can you already tell which floors you should care about for loading and daily movement based on the official floor-plan notes, and can you match those to strata areas you are considering?
If yes, you are ready. If not, the viewing appointment becomes more than a sales step, it becomes a chance to confirm the “feel” that diagrams cannot fully deliver.
Where the official Space Nova experience usually goes next: video, gallery, and unit-level confirmation
The official site is described as including a video tour and sales gallery, alongside pricing, balance-units chart, and viewing appointment pages. There is also a pricing page and project details page.
In practice, after you have done the floor plan plus strata area reading, the video and gallery help you confirm circulation, lift usage context, and whether the site plan’s logistics narrative matches what you expect when you stand there.
If you are looking at Space Nova new launch options or preparing to compare against nearby industrial opportunities, the discipline is the same: do not let the sales gallery replace unit-level understanding. Use it to validate, not to substitute for, your floor plan and strata area analysis.
A buyer’s takeaway: strata area is the measurable piece, but the official pages show the missing context
Space Nova’s official materials present floor plans and strata areas as connected information, not as separate facts.
The floor plan pages explain level-by-level characteristics, like ramp-up and loading/unloading access on lower floors, and the communal sky terrace on Level 4. The site plan frames the broader operational environment with loading/unloading bays, lifts, and vehicular ingress/egress. The e-brochure is described as covering floor plans, unit strata areas, and the distribution chart. The official site then adds live balance-unit information by floor and type, and pricing that varies by unit and floor.
So when you interpret Space Nova floor plans and strata areas correctly, you do not just ask “how big is the unit?” You also ask “what level experience is tied to that strata area, and what access characteristics are implied by the floor plan notes?”
That is where your shortlist becomes realistic, and where your eventual decision, whether for occupancy or investment, is grounded in more than a single number.