Space Nova Bicycle Parking: Notable Items on the Site Plan
When you look at a site plan for an industrial development, it is easy to zoom in on the obvious items: vehicular access, loading bays, lifts, and the layout of the building footprint. But for tenants and buyers who actually run logistics day after day, the “smaller” facilities often decide whether a site feels functional or frustrating.
That is why I paid close attention to the bicycle parking area on the Space Nova site plan, and to what surrounds it. Bicycle parking sounds like a minor add-on until you picture morning flows, staff arrival patterns, and how deliveries and waste movements share the same ground-floor environment. In a busy industrial setting, every circulation decision shows up fast.
This article walks through the notable items shown on Space Nova’s site plan, with a special focus on bicycle parking and the practical implications of how it connects to the rest of the site.
Space Nova in brief, and why the site plan matters
Space Nova is a freehold B1 (clean) industrial development located at 21 New Industrial Road, Singapore 536208. The project is developed by JVA NIR Pte Ltd. The development comprises 47 strata units spread across 7 storeys, with expected completion or TOP around 2028 to 2029 depending on the page referenced.
Those headline facts matter, but they do not tell you how the site will operate at ground level. The site plan does. It shows how vehicles enter and exit, where loading and unloading happens, where waste-related facilities sit, and where bicycle parking is placed. It also indicates key building access points like passenger lifts and service lifts.
If you are evaluating Space Nova floor plans, you should think of them as the “inside” story. The site plan is the “outside” story, and the two need to connect in your mind. A well-designed unit is only as usable as the ground-floor operations that support daily work.
Where bicycle parking sits in the ground-floor ecosystem
On the Space Nova site plan, bicycle parking is explicitly listed among the ground-floor facilities. That matters because bicycle parking is not shown as a vague amenity. It is mapped as a defined component of the site’s circulation and facility set.
In practice, bicycle parking location can change how smoothly staff movements fit into the site’s busiest periods. When delivery vehicles are turning in, or when goods are being shifted between loading bays and storage areas, pedestrian movement and bicycle movement need separation. Otherwise, you get pinch points, awkward crossing routes, and increased friction around entrances.
Even without knowing the exact internal capacity numbers from the site plan alone, the fact that bicycle parking appears in the site plan suggests the developer treated it as part of the planned daily workflow, not an afterthought.
One useful way I think about bicycle parking in industrial settings is this: bicycle users follow different habits from car users. They tend to arrive earlier, leave in bursts, and move directly between parking and the nearest access points. If bicycle parking is positioned close to passenger lift entry routes, that can reduce pedestrian crossing into vehicle areas. If it is placed farther away, bicycle users may end up cutting through service paths, which is usually where conflicts start.
So the value of studying the site plan is not just “where are the bikes.” It is “how do bikes connect to the safest and most efficient building access.”
Other ground-floor items on the Space Nova site plan that affect bicycle movement
Bicycle parking does not operate in isolation. The site plan also lists a set of ground-level functions that influence how people, goods, and vehicles share space. Here are the site plan items that stood out to me because they affect circulation around staff access, loading, and drop-off.
Drop-off and passenger movement
The site plan lists a drop-off area and passenger lift access. In a real tenant workflow, drop-off zones often overlap with pedestrian paths. If staff arriving by car or ride-hailing can stop near where pedestrians exit and enter, bicycle users have to navigate the same Space Nova 21 New Industrial Road “decision points” during peak hours.
If bicycle parking is placed near passenger lift routes, it can complement drop-off by creating a single, predictable corridor of movement. If it is placed closer to service areas, staff may end up weaving across more vehicle activity. The site plan helps you visualise which scenario is closer to reality.
Service lifts and the risk of mixing flows
The site plan also lists service lifts. Service lifts usually serve loading and internal movement of goods, equipment, and operational materials. In industrial premises, the more the service route intersects with https://blogfreely.net/denisetiozpdd/space-nova-shared-facilities-what-the-official-site-plan-indicates general staff circulation, the more important it becomes to enforce separation through design, signage, and daily routines.
For bicycle parking, the “edge case” is simple: cyclists and pedestrians are naturally mixed with general access movement. If a bicycle parking location leads people toward the same corners used for service lift queues or staging, you could see congestion during busy delivery windows.
So, while bicycle parking is a positive inclusion, the operational quality depends on how the surrounding functions are spaced on the site.
Loading/unloading bays and vehicular ingress or egress
The site plan references loading and unloading bays, plus vehicular ingress and egress. This is the part that usually creates the most friction in industrial sites because vehicles turn, reverse, and pause. Even well-managed sites can have short periods where visibility is limited.
Bicycle parking should ideally be positioned so cyclists do not need to travel through vehicle turning zones. If bicycle parking sits between loading areas and passenger access, you may experience frequent crossing movements. Those crossings can feel minor until you run the schedule consistently, week after week.
The site plan’s listing of both loading/unloading bays and bicycle parking gives you something to check in your viewing: do the mapped paths feel direct and safe, or do they require weaving?
EV charging lots and the “parking adjacency” effect
The site plan also lists EV charging lots. In many developments, EV chargers attract more frequent short stops, and those stops can create minor movement patterns that staff and cyclists notice quickly.
This is not about blaming one facility or another. It is about understanding that bicycle parking often becomes part of a broader “arrival and mobility” zone. If EV charging lots are near bicycle parking, the area may see more stopping and more pedestrian movement between chargers and entrances. That can be fine if the design keeps paths clear, but it is worth noticing when you do your site walk or review the plan carefully.
Letterbox and bin centre, plus the timing factor
The site plan lists a letterbox and a bin centre. Waste movement and general collecting routines tend to happen at specific times, and those times rarely align neatly with staff arrival patterns.
If the bin centre is near the same circulation corridor as bicycle parking and passenger lifts, you can end up with overlaps, especially when bins are moved between collection points and service routes. The practical takeaway is that the “cool amenity” of bicycle parking can be undermined by an inconvenient pathway if waste movements and staff movements share corners.
Again, the site plan allows you to anticipate this before you sign.
MCST office, substations, and practical boundaries
The site plan lists an MCST office and electrical substations. These are internal operational and maintenance elements rather than day-to-day staff amenities, but they matter because they occupy space and can shape how people move around the perimeter.
In older industrial sites, you sometimes end up with informal crossing routes. In a newer development, the design goal is usually the opposite: keep circulation intentional. Boundaries created by substations and maintenance facilities should help define where people and bikes can safely go, but it is still something you want to confirm visually during a viewing.
The site plan also points to connectivity and access planning
Beyond the ground-floor items, the site plan supports a broader story about how Space Nova is meant to function daily. The official materials describe floor-plan details where lower floors include ramp-up and loading/unloading access, while Level 4 includes a communal sky terrace.
That combination gives you a hint about how circulation is intended to work vertically. If lower floors are designed for operational movement and loading accessibility, then passenger and cyclist movement should be directed to passenger access points and safe pedestrian zones.
When you connect that to the site plan, bicycle parking becomes more than a line item. It becomes part of a “last hundred metres” journey: from where staff or visitors park, to how they reach passenger lift access, and then how they reach their units efficiently.
If you are looking at Space Nova new launch materials, the site plan is where you learn whether that last stretch is convenient or whether it creates avoidable detours.
Why bicycle parking is a meaningful check for buyers and tenants
It is tempting to treat bicycle parking as a green headline. But in an industrial development like Space Nova, it serves real operational goals.
First, bicycle parking can reduce reliance on car storage and car access. Even if a tenant has limited staff who cycle, those cyclists still represent real schedule savings: no waiting for a lift queue due to car arrivals, fewer conflicts during peak entry, and potentially a smoother arrival rhythm.
Second, bicycle parking supports flexibility. Staff mobility patterns change. Some people start cycling seasonally, others switch modes depending on errands and work hours. A site plan that includes bicycle parking gives you a baseline infrastructure for those shifts.
Third, bicycle parking can influence how “people-friendly” a workplace feels. Industrial environments can be functional but not welcoming. When bicycle parking is planned as part of the site plan, it often indicates the developer considered staff arrival experience, not only vehicle and loading mechanics.
Of course, bicycle parking can only deliver these benefits if it is placed with safe circulation in mind. That is why studying the site plan matters more than just confirming the facility exists.
Space Nova project details that connect to site planning
If you are comparing Space Nova project details against other industrial options, the operational layout is only one dimension, but it is a decisive one.
Space Nova is structured as strata units across 7 storeys, with available unit sizes published in official and third-party materials ranging roughly from about 1,625 square feet to 2,917 square feet. The site plan listing of passenger and service lifts, plus loading/unloading and other ground-floor functions, is the skeleton that supports how these unit types get used.
The official site also includes features you can use during your decision process, such as a video tour or gallery, a pricing page, a balance-units chart that shows remaining units by floor and type (with availability changing frequently), and a showflat or private viewing appointment pathway.
I mention these not to push you toward a purchase, but because the best way to evaluate bicycle parking and the ground-floor experience is to see it with your own eyes while imagining your daily routine.
For example, if you run operations with frequent deliveries, you need to visualise whether cyclists have a clean route during those times. If your team tends to arrive early, you need to visualise morning flows. A plan helps, but a visit confirms.
What I would look for during a Space Nova site walk (especially around bikes)
When you book a Space Nova book viewing appointment or use the official showflat or viewing channels, focus on how ground-floor paths actually feel. Plans can be precise, but people are not measurements. Here is a short, practical checklist based on how I typically test site usability.
- Confirm whether bicycle parking sits closer to passenger lift routes or near service circulation, and notice any required crossings.
- Walk the path from bicycle parking to the passenger lift entry point at a normal pace, then again while simulating a group arriving together.
- Look at the relationship between loading/unloading bays and any pedestrian corridors you would use as a cyclist.
- Check where EV charging lots, drop-off, and letterbox areas sit relative to pedestrian movement, especially at the edges of the walkway network.
- Ask how waste movements are managed near the bin centre during typical collection times, because overlaps can create daily friction.
This is not theoretical. A bicycle parking spot can look fine on paper and still become inconvenient if the approach forces awkward turns around other ground-floor activities.
Pricing and availability, and why they should be considered alongside bicycle parking
Space Nova pricing is often discussed in terms of indicative starting points and PSF ranges, which can vary by unit and floor. Some published materials point to indicative starting prices in the low-$2 million range and PSFs roughly in the mid-$1,000s to low-$2,000s, depending on the unit type and floor.
However, bicycle parking and the site plan are not “nice-to-haves” you can ignore if you are comparing units within the same development. If you are buying a unit that will be used heavily by staff who cycle, the value of a good ground-floor route increases. If your operations require frequent deliveries and you have a staff team that still needs a stable arrival method, bicycle parking and circulation quality become part of the cost-benefit equation.
The balance-units chart on the official site, which shows remaining units by floor and type and updates as availability changes, can also shape decision timing. If certain unit types are nearly gone, you might need to evaluate faster. In those cases, you do not want to leave bicycle parking and circulation to chance. The site plan review and an on-site walk should happen early in the process.
The “notable items” on the plan that go beyond bikes
Since your prompt is specifically about Space Nova bicycle parking and notable items on the site plan, it is worth stating clearly that the bike facility gains meaning from the rest of the listed elements.
The site plan references, among other things, bicycle parking, EV charging lots, passenger and service lifts, drop-off, loading and unloading bays, letterbox, bin centre, an MCST office, electrical substations, and vehicular ingress and egress. When you read those as a combined system, you start seeing how staff mobility, logistics activity, and maintenance operations coexist.
That coexistence is what makes the Space Nova site plan worth studying. Many industrial sites can load goods and move vehicles. Fewer manage staff arrival flows with the same attention. Bicycle parking is one visible proof point, but the real test is whether the design reduces conflict between people and operations.
Space Nova floor plan cues you can match back to the site plan
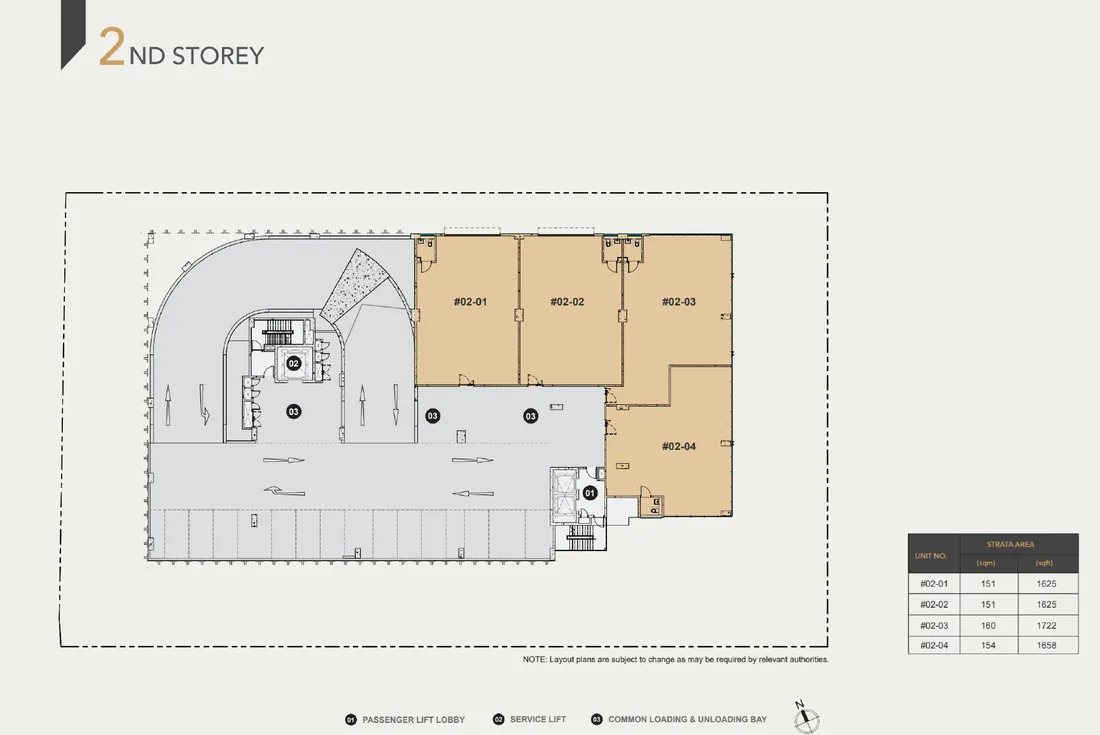
Official floor-plan pages include practical details like ramp-up and loading/unloading access on lower floors, and a communal sky terrace on Level 4. That vertical distribution can change how often staff uses certain entry sequences.
If the work pattern in your unit involves staff moving between different levels for meetings, inspections, or internal staging, you want to understand which lifts you would likely use and whether those lifts are convenient from the routes defined by the site plan.
The site plan gives you the ground access. Floor plans help you understand the internal journey. Together, they tell you whether bicycle parking will integrate smoothly or become one more thing you manage around busy operations.
Questions to ask before you commit
Bicycle parking can be a “yes, we have it” facility, or it can be a “yes, but it is awkward” facility. The difference usually comes down to how paths are designed and how operations are scheduled. When you attend a viewing or ask questions through Space Nova’s official channels, these are the questions I would prioritise.
- Can you confirm the bicycle parking location relative to passenger lift entry in the final layout, not just on the render?
- Are there clear, physically guided routes for pedestrians from bicycle parking to passenger lift areas during loading periods?
- How are loading/unloading bays expected to operate during peak hours, and does that affect staff routes?
- Are EV charging areas likely to create stopping patterns near pedestrian corridors that cyclists should consider?
- What should tenants expect regarding bin centre access times and any typical overlap with staff arrival or movement?
These questions help you avoid surprises later, especially if you will rely on bicycle parking as part of your staff mobility plan.
Final thoughts on Space Nova’s site plan and bicycle parking
Space Nova is positioned as a freehold B1 clean industrial development with a defined ground-floor operational logic and a clear set of facilities shown on the site plan. The inclusion of bicycle parking is not just a branding gesture, it is a practical signal that staff mobility was considered as part of the overall circulation network.
What makes the site plan valuable is how bicycle parking connects to drop-off, passenger and service lifts, loading and unloading bays, EV charging lots, and waste-related facilities like the bin centre. Those relationships determine whether cycling becomes an effortless routine or an everyday inconvenience you end up working around.
If you are serious about Space Nova, do not stop at reading pricing or scanning Space Nova floor plans. Use the site plan as a “day in the life” map. Then, when you book a viewing, walk the route the way your staff would actually walk it. That is the fastest way to judge whether Space Nova’s bicycle parking supports real operations, not just paper plans.