Space Nova Bartley MRT & Tai Seng MRT: Location Notes from the Project
If you are shopping for an industrial unit in the Tai Seng and Bartley area, location is not a vague selling point. It changes the way your staff gets in and out, how quickly deliveries move through the day, and how much time you spend coordinating logistics instead of running your business.
Space Nova sits at 21 New Industrial Road, Singapore 536208, in that tight belt between Bartley MRT and Tai Seng MRT. The project is a freehold B1 clean industrial development. It is also structured as a 7-storey strata industrial estate with 47 units. That combination matters because it gives you a straightforward, industrial-focused setup, and it anchors the project in an address that already understands how industrial traffic flows.
I will be candid about what I pay attention to when I evaluate a location like this. I do not just look at distance. I check access patterns, whether the site connects cleanly to major roads, and whether the “nearby MRT” advantage is practical for the way people actually travel at shift times. The official project materials for Space Nova point to exactly those kinds of connections, including access to the KPE and PIE, and it also highlights its proximity to Bartley and Tai Seng MRT. That alignment is the first reason Space Nova earns a closer look.
Why the Bartley and Tai Seng positioning feels practical
There is a difference between “close on the map” and “close in daily use.” In industrial tenancy, daily use comes down to two flows: people and vehicles. Even if most of your operations revolve around forklifts, lorries, and last-mile logistics, your operations still depend on consistent staff movement. You want something that does not trap your team in unpredictable travel time.
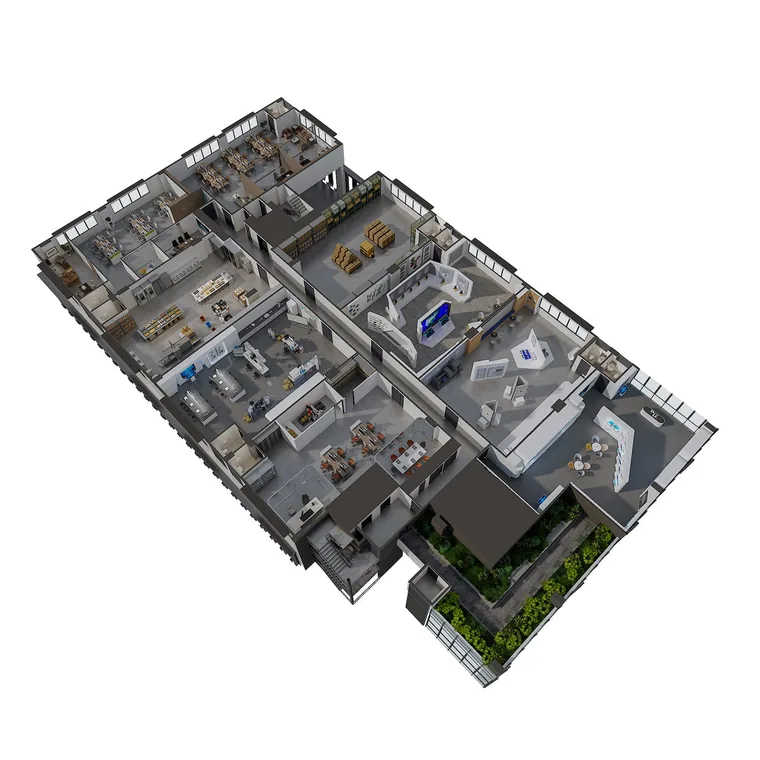
Space Nova is located in the Bartley and Tai Seng area, with the project described as being near both Bartley and Tai Seng MRT. That matters because it gives your workforce options instead of forcing everyone into a single commuting pattern. When you are staffing technicians, admin roles, or maintenance crews, having alternate MRT access can reduce friction, especially if you hire from different parts of the city.
The site is also connected to the wider road network. The official materials mention access to the KPE and PIE. I treat that as a practical advantage because those roads typically support smoother cross-island movement for deliveries and vendors. For businesses that coordinate inbound supply and outbound orders, road access can be the difference between planning your day around traffic and planning your day around work.
Even the wording used on the official site is telling. It does not sell the project as isolated or secluded. It frames Space Nova as a connected option in the industrial corridor. When an industrial development leans into connectivity like this, it usually means the developer and marketing team know that location is not just a lifestyle perk, it is an operational one.
The baseline specs that affect real-world decisions
A good location is only half the story. The building structure influences how you use space day to day. Space Nova is described as a 7-storey strata industrial estate with 47 units, and it is a freehold B1 clean industrial development. Those are not decorative details.
A freehold industrial holding is a serious consideration for buyers who want stability. Strata industrial estates also change the ownership and operational rhythm compared to landed industrial properties, particularly in how shared areas and common facilities are handled. The official site plan page states there are 23 carpark lots and shared facilities. That means you are not only thinking about your unit, you are also thinking about how the estate manages everyday convenience for your team and visitors.
The unit design choices also matter. The official site states that Space Nova has private attached toilets within each unit, subject to final approved plans. It also notes that selected adjoining units may be combined subject to availability and approval. For businesses that need flexibility, these details are worth reviewing early because they affect how you plan your workflow, your equipment layout, and your future expansion options.
What “clean industrial” means for the buyer mindset
Space Nova is described as a B1 clean industrial development. I will keep this grounded in what you can actually use in decision-making.
When a project is positioned as clean industrial, it tends to attract users who need functional space without the heavier, dust-heavy industrial positioning that can come with certain other industrial categories. In practice, it often shapes tenant mix and the types of operations people expect in the estate. That has a knock-on effect on how you consider compliance, cleanliness expectations, and even the way suppliers and partners view the premises.
If you are running an operation where cleanliness and presentation matter, that “clean” framing can reduce uncertainty. You are not guessing whether the estate is built for your kind of work. You still need to confirm details against the final approved plans and your specific operational requirements, but the category helps you narrow the fit faster.
Timing is not a footnote when you plan operations
Real buyers also look at timing. Space Nova’s official materials mention expected vacant possession / TOP as 31 Dec 2028, with some pages also describing completion as 2028. That is a meaningful horizon for anyone planning relocation or scaling.
A later TOP is not automatically a dealbreaker. What matters is whether your business can work around it. If you are planning a new warehouse workflow, a re-fit, or an expansion, you need a schedule that allows for design finalisation, approvals, fit-out planning, and operational staging.
The best approach is to treat the 2028 timeline as an anchor date for your own internal plan rather than a promise you assume will perfectly match your ideal move-in schedule. In industrial projects, permitting and fit-out dependencies often determine how fast you can operationalise space after the building is ready. So, you want to start your planning early, and Space Nova’s official site structure supports that mindset by providing multiple project materials that you can study before you commit.
Using the official materials the right way
One of the easiest ways to waste time in property shopping is to rely on a single page or a single set of numbers. Space Nova’s official project materials are positioned to reduce that risk. The official site indicates that materials include an e-brochure with floor plans for all storeys, a unit distribution chart, technical specifications, facilities, and connectivity information. The site also supports access to a site plan, a pricing page, and a viewing appointment booking.
If you are evaluating Space Nova location-wise, the floor plans and connectivity information are not “nice to have.” They are how you connect what the developer claims to what you actually can use. For instance, if attached toilets are part of the unit configuration, you want to see how that affects your usable layout. If adjoining units can potentially be combined subject to availability and approval, you want to understand what combinations are realistic structurally and how the estate’s arrangement supports that idea.
The pricing page is also relevant, but I would handle it with the right expectations. The official pricing page presents indicative pricing, though the visible ranges are partially masked, and it encourages registration for the brochure, price guide, and balance units. That is a common approach for marketing teams managing availability and updates. For buyers, the practical takeaway is simple: if you want real pricing confidence, you treat the official brochure and price guide as part of your decision Click here path, not optional reading.
What the site plan tells you about day-to-day life
When I look at an industrial site plan, I am usually scanning for two things: how shared facilities are positioned, and how parking is structured relative to the units.
For Space Nova, the site plan page states there are 23 carpark lots and shared facilities. Even without additional detail in the public snapshot, the existence of shared facilities signals that the estate is designed as a collective operational environment, not a set of isolated units with zero shared touchpoints.
Parking counts matter because industrial life is not just a desk job. Teams often split between local travel, client visits, and vendor deliveries. If you expect a steady cadence of visitors or you anticipate increased staff during peak periods, you want to understand the parking reality early. The official site plan gives you that starting point.
Also, shared facilities are relevant because they create recurring touchpoints for maintenance and estate management. You do not want surprises later when you are already operational. When the project’s official materials clearly communicate that there are shared facilities and specify parking lots, you can at least frame the questions you will ask during sales and viewing.
What you should verify during a viewing appointment
A Space Nova book viewing appointment is not only about seeing the unit shell. It is about validating the details that brochures describe in static form. I treat viewings as a chance to stress-test assumptions about layout, access, and how the estate will function.
Here is a straightforward way to approach it, based on how the official site points users towards viewing and official materials:
- Bring the floor plan for the specific storey and unit you are considering, and compare actual circulation paths to the plan drawing.
- Ask how private attached toilets are reflected in the final approved configuration, since the official site notes it is subject to final approved plans.
- If you are considering combining adjoining units, ask what “selected adjoining units” means in practice and how approval and availability are handled.
- Inspect how you would manage deliveries and staff movement from the estate entry into the unit approach points.
- Confirm how the shared facilities and parking lots at the estate level affect your expected daily routine.
That checklist keeps the viewing practical. It is not a generic “look and feel” exercise. It is an information-gathering session tied directly to what the official materials say.
Balancing the trade-offs: what to like, what to watch
Persuasive buying does not mean ignoring friction. It means you acknowledge trade-offs and decide if they are manageable for your operation.
Space Nova’s appeal comes from multiple aligned factors: freehold industrial tenure, a defined clean industrial positioning, a 7-storey strata format with 47 units, and a location near Bartley MRT and Tai Seng MRT with access to the KPE and PIE. Those are strong pillars because they relate to stability, operational fit, and connectivity.
The trade-offs typically show up in the edges, and those edges are where disciplined buyers win.
One edge is the 2028 timeline. If your business needs immediate relocation, you need to decide whether a staged plan works. If you can overlap lease and fit-out timelines, you can use the construction period strategically. If you cannot, you may need a different target.
Another edge is strata industrial management. Even though Space Nova is clearly described as having shared facilities and 23 carpark lots, strata living always involves shared systems. Your responsibility is to understand what is shared, what you control within your unit, and how operational nuisances are minimised in practice. Again, the official site plan and brochure materials are the place to start, and your viewing should be where you ask the follow-up questions that documents cannot answer fully.
A final edge is combining units. The official site mentions that selected adjoining units may be combined subject to availability and approval. That is an attractive option for growth. The watch-out is that “may be” is not a guarantee. You want to know what is likely at the time of decision, how availability is managed, and what structural and approval steps are involved.
These are not reasons to walk away. They are reasons to be precise.
Where Space Nova official site materials fit into your decision
If you are reading multiple sources while shopping, the official site is your anchor. For Space Nova, the official site supports a fuller package than a single advertisement. It highlights e-brochure access, floor plans, a site plan, a pricing page, a contact page, and booking for a viewing appointment.
It also states key unit-use details you will want to take seriously, especially the private attached toilets within each unit (subject to final approved plans) and the possibility of combining adjoining units subject to availability and approval.
In a buying process, this matters because it reduces reliance on secondhand summaries. You can start with the official project details, study the floor plans and unit distribution chart, review technical specifications and connectivity information, and then use the pricing page to understand how price guidance is shared and what you need to register to access.
Even the developer and marketing structure is a decision input for some buyers. Space Nova’s developer is JVA NIR Pte Ltd, and marketing is handled by PropNex Realty Pte Ltd on the official site. For many buyers, that level of clarity helps you understand the commercial chain you will interact with.
And if your shopping includes tracking “recent transactions,” the reality is you should treat any transaction discussion carefully unless it Space Nova showflat is tied directly to the project itself and the unit context. Space Nova marketing materials already provide a structured way to access pricing and availability, which is often a better route than trying to extrapolate from unrelated data points.
A practical way to decide whether this location suits you
Let’s make this decision concrete. You do not need a long list of reasons to believe in a location, but you do need to match the project’s advantages to your operating reality.
Space Nova’s location near Bartley MRT and Tai Seng MRT is best understood as a workforce and accessibility benefit. Its access to the KPE and PIE is best understood as a logistics and vendor movement benefit. Its strata industrial estate setup with 47 units is a best-fit if you want a structured industrial environment rather than an entirely landed, bespoke situation.
If your business model depends on consistent movement of people and vehicles, you will feel the location advantage quickly. If your team is small or mostly remote, the MRT proximity might matter less than road access and estate facilities. If you expect growth and want possible flexibility, the adjoining unit combination possibility makes the design and estate plan more relevant.
That is why I recommend approaching Space Nova with a “fit check” mindset. Study the e-brochure and floor plans for all storeys, review the site plan that shows shared facilities and the 23 carpark lots, check the official pricing page for indicative guidance and register for the brochure and price guide, then lock a viewing appointment to validate the details in real space.
If you do it this way, the decision becomes less emotional and more operational, and that is where persuasive buying becomes real.
What I would do next if I were actively considering Space Nova
I would not rush the purchase just because the location looks promising. Instead, I would use the official structure to reduce uncertainty and compress the decision timeline.
First, I would obtain the official e-brochure and study the floor plans for the storeys and the unit distribution chart, paying attention to layout implications of private attached toilets within each unit, subject to final approved plans. Second, I would look at the site plan to understand shared facilities and the 23 carpark lots, then I would translate that into questions about parking practicality for your expected daily rhythm. Third, I would check the pricing page for indicative pricing and register for the brochure, price guide, and balance units if the visible ranges are not sufficient for my budgeting.
Finally, I would book a viewing appointment and validate the parts documents cannot fully communicate, especially movement, access points, and how the estate feels from the perspective of a real day at work.
Space Nova is positioned to appeal to buyers who want a connected, freehold industrial option in the Tai Seng and Bartley corridor. With a 2028 expected timeline, clean industrial framing, clear official materials, and unit features like private attached toilets within each unit and potential adjoining unit combination, it gives you enough structure to make a confident decision, as long as you do the checking in the right order.