Space Nova Balance Units: Availability by Floor and Unit Type
When people ask me about Space Nova balance units, they are usually really asking two practical questions.
First, “Which stacks are still there?” not just in theory, but in the specific way an industrial buyer works, by floor, by configuration, and by the kind of operations each unit can realistically support. Second, “How quickly will the remaining choices disappear?” because for a new launch and a finite pool of strata industrial space, availability often compresses faster than people expect.
Space Nova is a freehold B1 (clean) industrial development at 21 New Industrial Road, Singapore 536208, developed by JVA NIR Pte Ltd. The project has 47 strata units across 7 storeys, with published unit strata sizes that run from about 1,625 sqft to 2,917 sqft. Official information also indicates an expected completion/TOP around 2028–2029, with exact timing depending on the referenced page.
In other words, you are not buying “future industrial space” in the abstract. You are buying into a specific building, a specific stack map, and a specific distribution of units across floors. That is exactly why the balance-units chart matters.
What “balance units” really means for buyers
On a typical new launch, “balance units” is not a marketing slogan. It is a live snapshot of what is still unsold at the time you look, often updated as units move through sales.
For Space Nova specifically, the official site includes a balance-units chart that shows remaining units by floor and unit type, and it also notes that availability can change frequently. That single line is important, because it tells you something operational: if you are benchmarking options today, you should not assume the chart will look the same next week.
When buyers ask for “availability by floor and unit type,” they are usually trying to match their business workflow to the unit characteristics that tend to differ across levels. For example, some industrial layouts benefit from more direct loading/unloading access. Others value usable floor area more than adjacency to certain circulation points. Even when unit sizes are similar, the floor placement can influence how a unit feels day-to-day.
Space Nova’s official materials also point out that the lower floors include ramp-up and loading/unloading access, and that Level 4 includes a communal sky terrace. That doesn’t automatically tell you which unit is “better,” but it does create a baseline expectation: the building is planned with operational movement in mind, and not every floor is the same in how you would experience access.
The building structure that drives the chart
Before you interpret the balance-units chart, it helps to anchor yourself in the building’s structure.
Space Nova comprises 7 storeys and a total of 47 strata units. Because the supply is split across multiple floors, the number of remaining units on any single level can move meaningfully as buyers reserve or complete selection.
This is where judgment matters. If you only look at total remaining units for the whole project, you can miss the real bottleneck. A project can still show “units available” while a particular floor or unit type becomes the first thing to run out. That is why the chart is valuable: it turns a broad inventory into something you can plan around.
How to read Space Nova’s balance-units chart (without overthinking it)
The balance-units chart on the official site is designed to let you quickly see what is left. You typically interpret it like this:
- Identify the floor you want to operate from.
- Look at the unit type available on that floor.
- Cross-check with the approximate strata area range you are targeting, because published unit sizes for Space Nova run roughly from 1,625 sqft to 2,917 sqft.
- Treat the chart as a moving target, since the official site indicates availability can change frequently.
What I do not recommend is trying to “game” the chart by extrapolating future availability from how it looked in one viewing or one screenshot. Industrial transactions can move quickly for reasons that have nothing to do with your assumptions, such as financing timelines, internal approvals, and whether a unit fits a buyer’s operational constraints.
Instead, use the chart for decision-making today: shortlist floors and unit types, compare them against your usage, and then decide how much urgency you need.
Availability by floor: what the official plans imply
Even without quoting specific remaining-unit counts, the floor plan notes tell you what floors are likely to be operationally distinctive.
Lower floors: ramp-up and loading/unloading access
Official information states that lower floors include ramp-up and loading/unloading access. For a buyer whose use involves frequent inbound and outbound movement, this matters because it can reduce friction in daily operations.
When people call these floors “more convenient,” the nuance is that convenience is not only about distance. It is also about whether your staff and moving processes can follow a predictable pattern without unnecessary rerouting.
From a balance-units perspective, lower floors can also be attractive because they match how businesses actually run logistics. That can mean those floors become popular earlier, depending on how buyers interpret their operational fit.
Level 4: communal sky terrace
The official floor-plan information also highlights that Level 4 includes a communal sky terrace. A sky terrace does not automatically make a unit more suitable for warehouse-like usage, but it can affect how buyers think about staff comfort, break-out space, and the “feel” of the floor environment.
In my experience, buyers who want a better workplace experience sometimes prioritize floors where the building offers a shared amenity, even if their exact operation would work anywhere. If you are choosing between two comparable units by size and unit type, this kind of amenity can tilt the decision.
Mid to upper floors: trade-offs are usually practical
For floors other than the lower loading-focused levels and the Level 4 amenity note, what changes most is how you think about daily movement, internal circulation, and the relationship between your unit’s use and the building’s vertical systems.
The official site plan also describes key building elements such as passenger and service lifts, loading/unloading bays, and vehicular ingress/egress. Those are the building’s connective tissue, and they underpin why balance units by floor can feel different even when unit area is comparable.
Unit types: why they matter beyond the square footage
You can think of “unit type” on the balance chart as the building’s different strata configurations. The most important point is that units are not all identical, even if they sit on different floors.
Space Nova’s published information indicates multiple strata units spread across the seven storeys, and the official e-brochure materials cover unit strata areas and the distribution chart, alongside technical specifications and connectivity information.
Without having the exact remaining inventory numbers in front of you, the practical way to use “unit type” is to treat it as a proxy for layout differences you should verify in the floor plans.
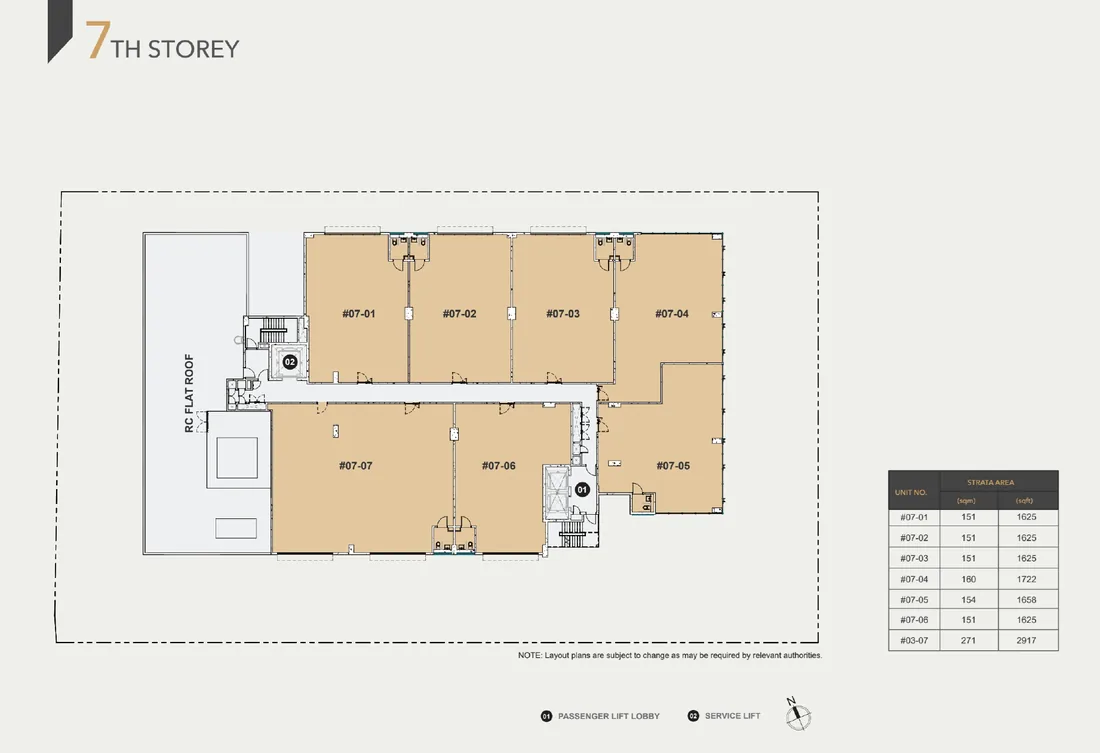
In real due diligence, unit type affects questions like:
- Where your main work zone lands within the unit
- How easy it is to stage materials and tools
- How you would route people versus goods through the unit
- Whether your operational workflow prefers a particular internal configuration
Because Space Nova is a B1 (clean) industrial development, you are also selecting a building type that supports “cleaner” industrial uses rather Space Nova JVA NIR than heavy, high-dust activities. That classification is relevant because it aligns with how businesses choose their spaces and how they plan for internal operations.
The time factor: when “remaining” becomes irrelevant
Space Nova is described as a new launch with an official pricing page and an official pathway to view units, including a page for showflat/private viewing appointment and the balance-units chart for live availability.
This is typical of how buyers actually proceed: you compare the live balance chart, then you book viewing, then you validate against floor plans, and then you make your final call.
The time factor shows up in two ways:
- Some unit types by floor can narrow quickly. A chart can still show availability, but the “right” option might stop matching your criteria.
- Your due diligence cadence matters. If you wait too long after shortlisting, you can lose the unit you would have chosen, not because it became “worse,” but because it became “gone.”
That is why the “availability by floor and unit type” question is worth asking early, while you still have flexibility.
Practical due diligence using official materials
If you are using the official Space Nova official site resources, you will generally have access to the things that reduce risk: the e-brochure, the floor plans, the site plan, and the balance chart itself.
Here is how I would approach it as a buyer trying to make a disciplined decision.
Start with what the building supports
The official site plan description highlights elements that matter for operational practicality: loading/unloading bays, passenger and service lifts, bicycle parking, EV charging lots, and vehicular ingress/egress, plus core building services such as substations and facilities like a bin centre and MCST office.
You do not need to memorize every label. The value is that the building planning is explicit, so you can check whether your operational patterns align with what is actually designed.
Then compare floor plans to how you work
Official floor-plan notes include that lower floors have ramp-up and loading/unloading access, and Level 4 has a communal sky terrace. That tells you where the building itself signals operational or workplace-focused differentiation.
When you view a unit, do not only ask, “Is the space big enough?” Ask instead whether the unit’s layout supports your staging flow, your movement rhythm, and your storage pattern. The difference between a layout that looks good on paper and one that works daily is usually in small things like how you enter, where you set down inventory, and how you keep people flow separate from goods flow.
Finally, use the balance chart as your reality check
Once you have shortlisted floors and unit types based on fit, the balance units chart becomes your reality check. It tells you whether those options exist today.
Because availability changes frequently, it is smart to screenshot or record your shortlist during each meaningful decision step, especially if you are coordinating internal approvals.
Where pricing expectations meet availability
Space Nova’s official pricing information is structured so you can see pricing details that vary by unit and floor. Third-party listing context also indicates indicative starting prices in the low-$2 million range and PSFs roughly in the mid-$1,000s to low-$2,000s, varying by unit and floor.
I’m including those ranges because buyers often confuse two separate decisions: selecting the unit and evaluating budget fit. But availability controls the first decision, and pricing controls the second.
If the balance chart shows that your preferred floors are running out, you may need to reassess whether you can be flexible on floor or unit type. On the other hand, if pricing is already at the top end of your budget, you may decide to prioritize unit configurations that deliver better value per usable workflow, even if the floor is not your first preference.
In a project with 47 strata units across 7 storeys, small changes in remaining inventory can cause meaningful shifts in what options still exist when you finalize pricing questions.
Booking a viewing the right way
Space Nova’s official site includes a pathway for book viewing appointment and also provides a video and sales gallery style materials.
A useful viewing strategy is to treat it like verification, not discovery. The balance chart and floor plans are your groundwork. Your viewing should confirm the details that charts cannot fully communicate.
If you are deciding between two unit types on the same floor, schedule them close together if you can. The differences between configurations can be subtle until you walk the space. Also, if you plan for loading/unloading routines, make sure your viewing includes enough time to visualize movement within the unit, not only the area inside the boundary lines.
Here is a short checklist I keep for industrial unit viewings:
- Confirm access logic: how goods and people realistically move inside and out
- Compare the layout to your staging and storage workflow, not just your current setup
- Validate on-floor differentiation: for example, lower floors with ramp-up and loading/unloading access
- Check lift and circulation expectations against your daily schedule
- Bring your shortlist and ask what is actually still available for the exact stack you like
That last bullet is the one many buyers skip. They assume the stack is still there because they saw it earlier. The official site itself flags that availability changes frequently, so it is better to verify it during the appointment.
What to expect around completion timing
Space Nova’s expected completion/TOP is referenced around 2028–2029 depending on the page referenced. For balance units, timing matters mainly in two ways.
First, if you are buying for operational readiness, you need to align your internal timeline for fit-out and ramp-up. Industrial space is not usually a “move in next month” situation unless you already have fit-out plans lined up and approvals ready.
Second, for buyers looking at holding value or leasing later, availability by floor and unit type can influence how your unit fits the likely leasing demand at the time you take possession. You do not need to forecast the entire market to make good decisions, but you should at least think about whether your unit’s layout will remain attractive for the kinds of clean industrial users this building is positioned for.
Using official “Space Nova project details” to reduce decision friction
One reason buyers like official project materials is that everything connects. The project details explain the development structure and context, the floor plans communicate access and layout notes, the site plan clarifies building infrastructure, and the e-brochure pulls together floor plan information, strata areas, and distribution.
When you move from one page to another, you tend to see the same information repeated in different formats, which is helpful for sanity-checking. For example, the lower floor ramp-up and loading/unloading access note shows up as part of the floor plan messaging, while the site plan description provides a wider view of loading bays and circulation points.
When you are looking at the balance units chart, this connected set of materials helps you avoid a common mistake: selecting a unit based on size alone, then discovering during fit-out that the layout does not align with your workflow constraints.
A realistic way to plan around inventory changes
If you are actively monitoring Space Nova balance units, treat the process as a short planning cycle, not a long exploratory exercise.
You can still be calm and thorough, but you should set decision checkpoints. For instance, after reviewing the balance-units chart by floor and unit type, decide what your minimum acceptable criteria are: floor range, unit configuration preferences, and any must-have attributes tied to operational access.
If the chart shows that only one or two of your shortlisted options remain, you move quickly. If the chart shows several choices across your preferred floors and types, you can schedule deeper viewing comparisons and spend more time on fit-out implications.
Because Space Nova’s availability is explicitly described as changing frequently, the discipline is not about rushing. It is about matching your diligence pace to the project’s inventory reality.
The local context: location is consistent, but precinct framing varies
Space Nova’s address is consistently stated as 21 New Industrial Road, Singapore 536208. Official materials also describe the location within the Tai Seng / Bartley precinct, with district references appearing differently depending on the page.
For a buyer focused on balance units, location framing can matter when you think about hiring, daily deliveries, and the kind of logistics routes your vehicles use. But for the immediate question of availability by floor and unit type, the most actionable part is still what remains on the chart and how each unit stack works in practice.
Short list approach to finalize faster (and fewer regrets)
If you want a clean way to use the chart without getting lost in too many options, keep your shortlist narrow.
Here is a practical shortlist method that works well for industrial units:
- Pick one or two target floors based on operational access logic
- Select the unit type(s) within those floors that match your required area range
- Confirm whether the floor attributes matter to you (for example, lower floors with ramp-up and loading/unloading access, Level 4 communal sky terrace)
- Compare layout fit using floor plans, then verify during viewing
- Ask the sales team to confirm the remaining status of the exact stacks you want before you commit
That approach prevents the common trap where buyers keep expanding their shortlist because “there are still units available,” but eventually the unit type they actually wanted sells out while they were still comparing.
What to watch for if you are tracking recent transactions
You may see references to “recent transactions” on third-party platforms for nearby industrial properties. In the verified context available here, the transaction information found relates to nearby New Industrial Road industrial properties generally, not clearly to Space Nova specifically.
That distinction matters. If you are using transaction data to benchmark price or leasing expectations, you need to be careful not to treat general nearby transactions as a direct proxy for the project’s individual units.
For Space Nova buyers, the balance-units chart and the official pricing pages are often more direct indicators because they reflect the specific unit types and floor placement within the development.
Where Space Nova fits for buyers looking at B1 industrial space
Space Nova is positioned as a freehold B1 (clean) industrial development, and that classification tends to attract owners who want an industrial asset that fits “clean” business operations rather than heavy industrial requirements. That positioning often affects the types of tenants or owner-operators who find the building relevant, which in turn affects how buyers evaluate their unit choice.
When you combine that with the project’s structure, the practical result is straightforward: buyers who understand their workflow and prioritize operational fit usually do better than buyers who only chase area.
So when you ask about Space Nova balance units, the real answer is not only “what is left.” It is “what is left that fits the way you operate.”
Next step: align your shortlist with what remains
The official Space Nova official site provides the balance-units chart, pricing, and ways to book a viewing appointment, along with floor plans, a site plan, and additional media such as a video and sales materials.
If you are actively monitoring availability by floor and unit type, the best immediate move is to compare your workflow needs to the floor plan notes, then use the balance chart to confirm what still exists today for your preferred stack.
Availability can shift quickly on a 47-unit, seven-storey development. A good shortlist, verified in person, is what keeps your decision grounded, especially when you are balancing size, floor placement, unit type configuration, and price within the ranges published for the project.
If you want, tell me the approximate area you are targeting and the kind of operations you run, and I can suggest which floors to prioritize based on the official access notes, and how to interpret the balance-units chart for your use case.