Space Nova Access Routes: KPE and PIE Connectivity from the Official Site
If you are shopping for a clean industrial unit in Singapore, the site is never just a unit on a floor plan. You are buying a working location, and that means your daily movement pattern matters as much as your tenancy plan. With Space Nova, a big part of the pitch is the practical one: a freehold B1 clean industrial development at 21 New Industrial Road, in the Tai Seng and Bartley area, designed as a 7-storey strata estate with 47 units.
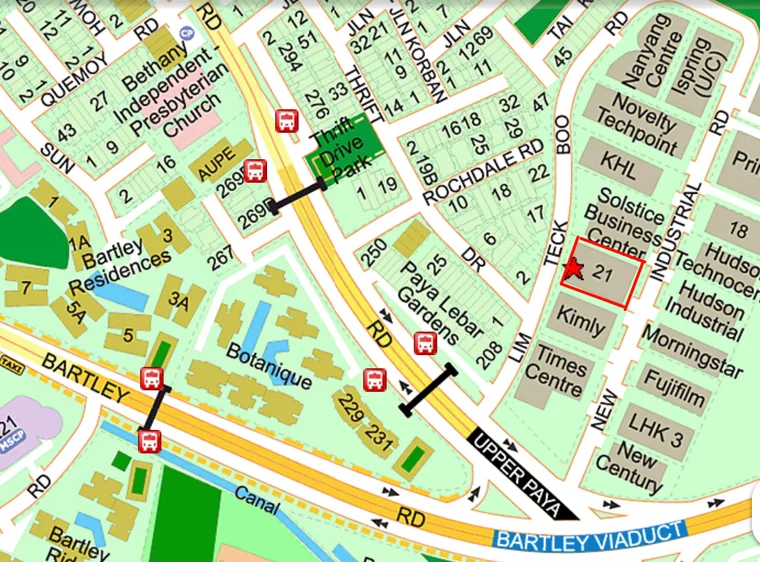
What makes the access story worth paying attention to is that the project’s connectivity is not described in vague terms. On the official site, Space Nova is positioned near Bartley and Tai Seng MRT, with access that connects you to the KPE and PIE. It also mentions partial ramp-up access, which is relevant if you routinely handle short-haul movements or need straightforward logistics flow within the estate.
Let’s unpack what that means for you in real planning terms, and how to use the official materials properly before you commit to pricing or unit choices.
The location reality: 21 New Industrial Road, Tai Seng and Bartley
Space Nova is slated at 21 New Industrial Road, Singapore 536208, in the Tai Seng and Bartley area. That matters because those pockets of the city are not just “industrial zones,” they are working corridors. They sit close to major traffic arteries that get you to the rest of the island efficiently, and that is why developers often market connectivity heavily in this part of Singapore.
From the official site, the project is described as a 7-storey strata industrial estate with 47 units. The site area is stated as 36,257 sq ft, which gives you context for how dense the estate is likely to feel, compared with smaller landed industrial clusters.
Also, because Space Nova is described as a freehold B1 clean industrial development, it is aimed at businesses that need a clean, regulated environment rather than heavy industrial use. That B1 classification tends to align with operations where customer visits, light manufacturing, storage, testing, or service-oriented workflows are common. In other words, you are not only optimizing for trucks, you are often optimizing for people and timing too.
Why KPE and PIE access should influence your unit selection
Most buyers think about access after they choose the unit type. I have seen enough decision cycles to know that the reverse approach can be smarter: start with where your staff and your supply chain are actually coming from, then map those routes back to the unit.
The official site places Space Nova in a connectivity context that includes access to the KPE and PIE. Those are not just “nice to have” names, they shape how you plan your working day.
- If you rely on PIE for broader island connectivity, you will naturally schedule vendor runs and inbound deliveries with that flow in mind.
- If your staff and visitors often route through KPE corridors, you will feel it during peak periods and even in your daily “how long will it take today?” assumptions.
Because the official site explicitly connects Space Nova to KPE and PIE, you should treat the connectivity details as part of the due diligence package, not as marketing filler.
A practical way I advise clients to approach this is to compare two scenarios. First, imagine you are sending a staff member to an appointment near the city side and you need a predictable arrival window. Second, imagine you are planning a supply run that has to be timed around loading, handover, and the realities of warehouse movement. Even if both trips end up “taking similar time on Google Maps,” the reliability changes your day. One route may look efficient, but it may be sensitive to the time window you operate.
The estate flow: partial ramp-up access and what it implies
On Space Nova’s official site, the project is described as having partial ramp-up access. That single phrase can mean different things depending on the estate’s internal circulation and how the strata levels connect.
For you, the implication is straightforward: you should confirm how ramp-up access affects your intended operations. If your business requires easy movement of small vehicles or goods handling that benefits from smoother internal logistics, partial ramp-up access can be a genuine advantage. If your operation depends more on manual handling or stable staging rather than frequent in-out movements between levels, the ramp-up detail may matter less.
The key is not to over-interpret from marketing language. Instead, use the floor plans and unit-level information in the official brochure to understand how the unit layouts and access points are meant to work. Space Nova’s official e-brochure is stated to include floor plans for all storeys, along with a unit distribution chart and technical specifications. That bundle is exactly what you want when you are translating “connectivity” into a working plan.
What the official brochure and floor plans are meant to answer
A lot of investors skim. A lot of end-users guess. Both approaches can get expensive.
Space Nova’s official e-brochure states it includes floor plans for all storeys. It also includes a unit distribution chart, technical specifications, and facilities, and it references connectivity information. The value here is that you can match your operational needs against the physical reality without relying on secondhand assumptions.
When you request the brochure, pay attention to three categories of information that typically change the value of an industrial unit:
First, the floor plan details that affect usable internal flow, office integration (if any), and how you set up workstations or storage zones.
Second, anything technical and facilities-related that can influence compliance and day-to-day operations. In clean industrial contexts, the “details that seem small” can become the bottlenecks when you start using the unit.
Third, connectivity references inside the brochure that help you understand how the estate connects to the area. The official materials are designed to support your decision, not just your curiosity.
Attached toilets inside each unit, and the unit-combination angle
Space Nova’s official site mentions private attached toilets within each unit, subject to final approved plans. That qualifier is important. It means you should treat the toilet availability as likely, but not as a locked promise until you see the final approved arrangement reflected in your unit specifics.
The same official site also states that selected adjoining units may be combined subject to availability and approval. This is an opportunity for businesses that need more space without changing the address. It can be particularly relevant if your operations grow after fit-out, or if you have a workflow that benefits from a wider internal footprint.
But there is a trade-off to consider. Unit combination is not something you should assume you will always get. Availability and approval control the timeline, and you may need to align your decision with what is actually on offer. The most reliable way to handle this is to view the floor plans in the brochure, confirm which units are candidates for combination, then ask the team on the official site for the practical constraints for your targeted timeframe.
Carpark lots and shared facilities: the unglamorous piece that matters
A site plan detail can look minor until your staff or customers test it in practice. Space Nova’s site plan states there are 23 carpark lots and shared facilities.
Those two pieces feed into a single question: what does the estate’s shared environment look like on a busy day? If your operations involve frequent staff movements, deliveries, or service visits, then carpark availability and shared facilities affect turnaround time, perceived convenience, and operational friction.
In my experience, buyers who only focus on unit interiors can get surprised when they start planning workdays. A carpark quota that looks fine during off-peak can feel tight at handover times, and shared facilities can become the “waiting area” if your schedule is dense.
So the practical approach is simple: review the site plan, then think through your daily rhythm. Map your typical peak activity window. If your business has multiple vendor handovers, you need to ask what the estate’s shared flow implies.
Pricing on the official site: why you should register, not guess
Space Nova’s official pricing page publishes indicative pricing, but the visible ranges are partially masked. The page invites users to register for the brochure, price guide, and balance units.
This is one of those places where patience pays off. If the pricing page is not fully visible, attempting to reverse engineer pricing from partial ranges is a distraction. The better move is to request the official price guide through the channels the project provides.
There is another practical reason to register. Industrial units can have a pricing spread based on floor level, unit position, and configuration. Even if you are only comparing two units, the “small” differences in location on the same storey can translate into real value changes.
When you register, you are also likely to receive clearer information on balance units, which matters if you have a timeline. Buyers who wait too long sometimes end up making decisions under constraints because fewer unit choices remain. If you are serious, treat registration as part of your decision workflow, not a marketing step.
Book viewing appointment: what to prepare before you go
The official Space Nova site provides a viewing appointment booking pathway. That is where your due diligence stops being theoretical.
Before you book a viewing, write down what you are trying to verify on-site. Connectivity details are useful, but once you see the estate context and the unit position, you will notice things that you cannot infer from diagrams.
Here is a focused checklist you can use to make your viewing efficient, without turning it into an all-day exercise:
- How the estate position near Bartley and Tai Seng MRT fits your typical staff and visitor travel pattern
- How the described KPE and PIE connectivity affects your planned arrival windows
- How partial ramp-up access aligns with your goods movement needs
- Whether the unit layout supports your workflow from reception or staging to work areas and storage
- What the official team says about private attached toilets and the role of final approved plans
If you do this, you will ask better questions and reduce the chance of misinterpreting something because you were distracted by interior aesthetics.
Space Nova project details you can use for a structured decision
When people say “project details,” they often mean dates and unit count. With Space Nova, those facts are present and you should incorporate them into how you plan.
The expected vacant possession and TOP is stated as 31 Dec 2028, with some pages also describing completion as 2028. That range is important for budgeting and scheduling. If you are coordinating fit-out and operational readiness, you need to plan forward from the expected handover window, not from a vague “around 2028” assumption.
The developer is listed as JVA NIR Pte Ltd, and marketing is handled by PropNex Realty Pte Ltd on the official site. Knowing who is responsible for what can help if you need clarification on documentation, unit specifics, or the steps required to secure the balance units that remain.
The estate is a 7-storey strata development with 47 units. Strata industrial projects can vary significantly in how the shared areas and access routes work. That is why it is smart to review the official site plan and https://space-nova.com.sg floor plans together, instead of treating them separately.
The official materials mentioned on the site are a practical advantage for buyers. You can access an e-brochure, floor plans, site plan, pricing information, contact details, and booking for a viewing appointment. For an industrial buyer, that is the full due diligence pathway in one place: information first, confirmation on-site second.
A useful way to think about “connectivity” during negotiations
Connectivity marketing can turn into a vague story unless you translate it into negotiation questions. The strongest negotiation conversations happen when you tie connectivity to operational outcomes.
Ask yourself what connectivity is doing for you. Is it mainly reducing daily staff travel time? Is it improving reliability for inbound supply runs? Is it helping you position the unit for tenants or end customers later?
If you are buying for business use, you should tie your unit choice to your routine. If you are buying for investment, you should tie your unit choice to the kind of tenant that benefits from that routine.
Space Nova’s official emphasis on access to KPE and PIE, plus proximity near Bartley and Tai Seng MRT, gives you a clear narrative for both use cases. You can justify your decision with a working model, not with slogans.
What to request from the official site if you want to move fast
If your goal is to decide without wasting weeks, request the right materials in one go. The official pricing page suggests registering for the brochure, price guide, and balance units. The e-brochure itself is described as containing floor plans for all storeys, the unit distribution chart, technical specifications, and facilities, along with connectivity information.
When you reach out, consider requesting everything together so you can compare units properly. Here is a short list of “must ask” items that keeps your process tight:
- The full e-brochure package that includes floor plans for all storeys
- The unit distribution chart and technical specifications relevant to your target configurations
- The price guide that updates the indicative pricing and clarifies masked ranges
- The current balance units list, so you know what choices remain
- Guidance on viewing appointment booking and next steps from the official team
If you do this, you avoid the common trap of reviewing partial information, then scrambling later when you realize the unit you prefer is no longer available.
The bottom line: treat access as an operational feature, not an afterthought
Space Nova is positioned as a freehold B1 clean industrial development with a clear industrial identity: 7 storeys, 47 units, and a location at 21 New Industrial Road in the Tai Seng and Bartley area. The official site’s connectivity messaging, including access to KPE and PIE and proximity to Bartley and Tai Seng MRT, is not just a convenience claim. It can materially shape daily travel time, delivery planning, and how smooth your operations feel week after week.
Pair that with the official project details you can verify through the e-brochure and site plan, and you get a decision framework that is grounded in information rather than guesswork. With expected vacant possession and TOP stated as 31 Dec 2028 and some pages also referencing completion as 2028, you also have a planning horizon that you can build a fit-out schedule around.
If you want the best chance of getting a unit that fits your use case, start by using the Space Nova official site materials, align them with your KPE and PIE movement patterns, and then book the viewing appointment while you still have options among the balance units. That sequence is usually what separates a thoughtful purchase from a rushed one.